Put the Door Back: The Quiet Case Against the Open-Plan Kitchen
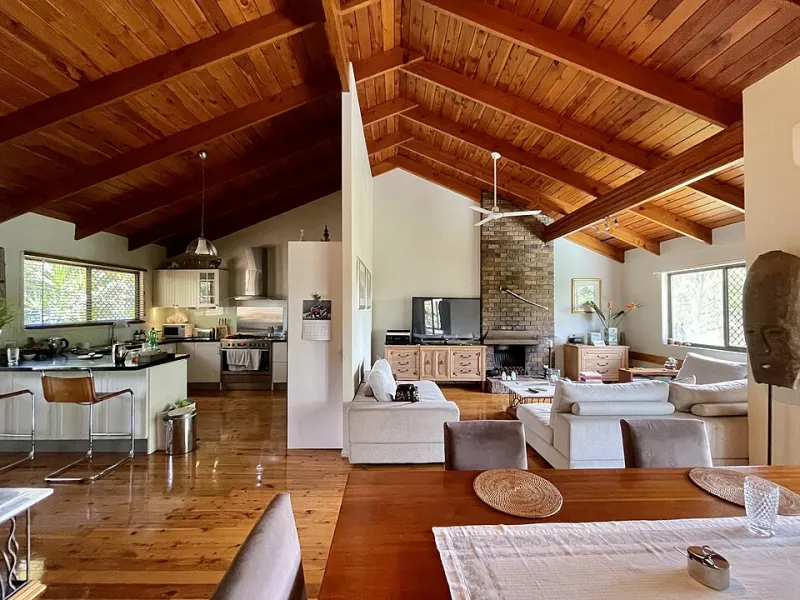
Photo: Kgbo, CC BY-SA 4.0, via Wikimedia Commons
The open-plan kitchen-diner has had a very good run. It has been the default move in UK renovations for years: knock through, add an island, call it family living. And in the right house, with the right budget, it can be lovely. But as a universal answer, it is starting to look a bit tired. Not because open plan is bad, but because many UK homes cannot absorb it without a string of compromises that only become obvious once the novelty of the island wears off.
This is not a plea to bring back dark corridors. It is a case for putting a door back where a door earns its keep.
How open plan became the default
The idea borrowed from loft living and restaurant kitchens, then property TV made it look effortless. Remove a wall, gain light, keep an eye on the kids. In a large house with a separate snug, that works. In a Victorian terrace or a two-bedroom new-build, the same move often turns the only living space into a multi-purpose room with no escape hatch.
Estate agents still talk about open-plan living as a selling point, and it can be. But buyers are not a single market. A family with small children, a couple who both work from home and a downsizer who wants a quiet telly room do not want the same thing.
Noise travels further than you think
Kitchens are hard. Tiles, worktops, glass splashbacks, extractor fans and hard flooring bounce sound around. Add a dishwasher, a boiling kettle, a video call and a child practising scales, and an open-plan room becomes an echo chamber. In a Victorian terrace, the original separate rooms were not just a quirk of the layout; they gave acoustic separation. Knocking through can make the whole ground floor feel busier than it is.
A half-wall or a pocket door will not soundproof a kitchen, but it gives you a choice. That choice matters more than the extra metre of worktop.
Cooking smells need containment
A recirculating extractor filter is better than nothing, but it does not remove moisture or smells in the way a ducted fan does. In an open-plan space, every curry, fry-up and Sunday roast drifts into the sofa, the curtains and the stair carpet. If you are keeping an open plan, budget for proper ducted extraction and a hard-working fan. If you are not, a door is the simplest odour barrier you can buy.
This is also a ventilation issue. UK homes are getting tighter, and new-builds in particular rely on mechanical ventilation. An open kitchen-diner can spread moisture into rooms that were never designed for it. Containment plus extraction is a more robust approach than hoping a window will do the work in February.
Heating zones and the one-thermostat problem
Open plan creates one big heating zone. The kitchen may be warm from cooking while the dining end is cold, or the whole room overheats because the thermostat is in the wrong place. In older homes with high ceilings and radiators under windows, the problem is worse. Doors allow zoning. So do half-walls, glazed screens and snug-style retreats. If you are renovating, spend on insulation and controls before you spend on a bigger opening.
Resale expectations are not as simple as they look
Yes, many buyers like light and connection. But a second reception room, a downstairs loo or a bit of separate space can be just as valuable. In a small new-build, an open-plan kitchen-diner is often marketing language for one room doing too much. In a Victorian terrace, losing both reception rooms can leave the house with no quiet corner. The resale risk is not open plan itself; it is open plan with no flexibility.
What to do instead
Think broken plan rather than fully open. A half-wall with a wide opening keeps sightlines but blocks noise and smells. A pocket door disappears when you want company and closes when you do not. Glazed internal doors borrow light without losing acoustic separation. A snug-style retreat, even a small one, gives the household somewhere to go. If you are testing the idea, live with a temporary curtain or a pressure-mounted door for a month before instructing a builder.
The verdict
Open plan is not the enemy. The enemy is treating it as a default. In a large, well-ventilated house with a separate quiet room, it can be excellent. In a compact UK home, the better move is often a selective opening: keep a door between the cooking zone and the sitting zone, invest in extraction and acoustics, and design a plan B for when the kitchen is loud, smelly or simply too much. The best renovation is not the one that looks most impressive on the day the wall comes down; it is the one that still works on a wet Tuesday in November.