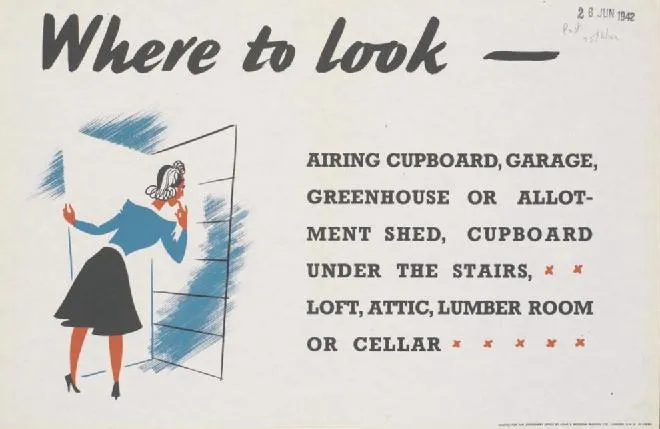
The Room You Don't Heat: A Winter Check-Up for an Integral Garage
Most of us treat the integral garage as a holding bay for bikes, paint tins and the Christmas box that never quite made it to the loft. It is the room you walk through, dump something in, and leave without switching on a light. That is exactly why it gets away with being one of the leakiest, coldest spaces in the house.
The awkward truth is that the wall between an integral garage and your hallway or kitchen is, thermally speaking, an external wall. On the garage side it is often bare blockwork, a cold concrete slab and a big metal door with a rubber seal that gave up years ago. On the house side, someone is sitting in a jumper wondering why the hall always feels a degree or two cooler than the rest of the house. Before the cold properly settles in, it is worth an hour with a torch and a notepad.
Start with the door you never really look at
The main garage door is the obvious weak point, but it is worth checking properly rather than just glancing at it. Up-and-over doors are common on UK estates and they rely on a surprisingly small amount of rubber to keep the weather out. Run your hand along the bottom edge on a windy day. If you can feel a draught, the bottom seal is either flattened, perished or missing altogether. Replacement seals are cheap and fit in an afternoon, and they make a noticeable difference to how the garage feels.
Look at the frame too. Gaps at the sides and top are just as bad as gaps at the bottom, and a door that has dropped slightly on its hinges will never seal neatly. If the garage is attached to the house and you use it as a workshop or gym, this is the first thing to fix. If it is purely storage, sealing it is still worthwhile because it keeps rain and damp out as much as it keeps heat in.
The internal door is doing more work than you think
That door between the garage and the house matters more than the big one. Many were fitted as fire doors with a self-closer, and they should stay that way. Do not remove the closer to make carrying the shopping in easier. Instead, check the seals. A fire door with a tired intumescent strip and no draught-proofing is a cold bridge with a handle.
Open the door and look at the gap around the frame. If daylight is visible, so is your heating bill. Draught-proofing strips around the frame and a brush or seal at the bottom are simple jobs. Also check that the door actually latches properly and is not being held open by a swollen frame or a bit of uneven floor. If the garage is unheated, that door is the main thing standing between your kitchen and a cold slab of concrete, so it deserves proper attention.
Look up: the ceiling and the room above
If there is a room above the garage, the ceiling is not really a ceiling. It is the floor of a heated space, and it needs insulation to match. In many older conversions and extensions, the garage ceiling has little more than plasterboard and a bit of luck. Pull back a loft hatch if there is one, or look for any access point, and see what is actually there.
Check for cold bridging at the joist ends and around the edges where the ceiling meets the wall. These are the spots where condensation tends to form first. If the room above feels colder underfoot than the rest of the house, that is a clue. Insulating a garage ceiling properly is not always a DIY job, especially if there is a fire-rated ceiling to preserve, but knowing what is missing is the first step.
Walls, floors and the damp story
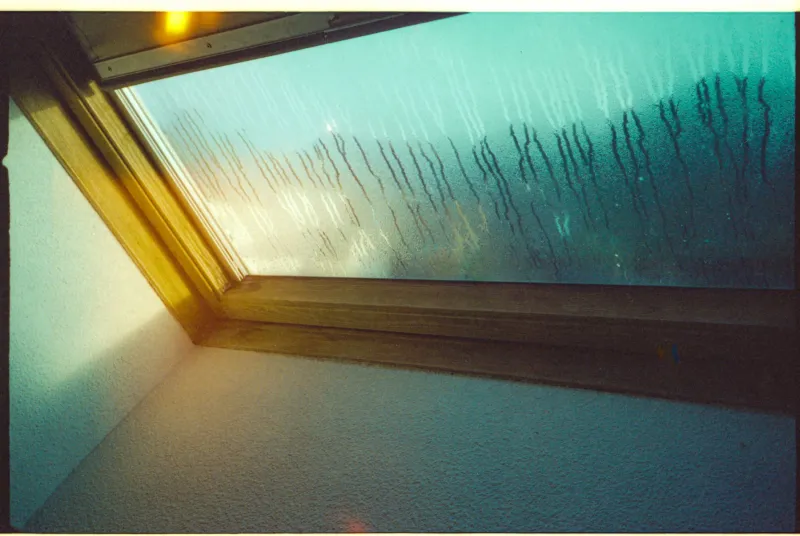
Bare blockwork is honest but cold. It also tells you a lot. Look for dark patches, tide marks and white powdery staining on the walls. White staining is often salts drawn out by moisture, and dark patches usually mean damp is getting in or condensation is settling. Check the corners, the base of the walls and anywhere a downpipe or gutter runs outside.
The floor is usually a cold concrete slab with no insulation, and that coldness travels. If you store things directly on the floor, lift a few boxes and look underneath. Damp cardboard and rusty tin cans are a sign that moisture is hanging around. Ventilation matters here. A garage that is sealed tight with no airflow will grow mould, especially if you park a wet car in it. The aim is to keep rain out while letting moist air escape, which sometimes means a small controlled vent rather than blocking every gap.
Heat it, seal it, or plan the conversion
Once you have done the rounds, you are usually left with three sensible routes. The first is to heat the garage lightly and use it as a proper room. That means insulation, a heat source and a plan for ventilation, not just a plug-in heater and a rug. The second is to seal and draught-proof it as a cold store, keeping the internal door closed and the garage door as weathertight as possible. The third is to accept that the space is doing nothing for the house and start planning a conversion, which is a bigger conversation about building regulations, fire separation and whether the room above needs its floor upgraded.
What you should avoid is the halfway house: a garage that is neither heated nor properly sealed, with an internal door that does not close and a big door that lets the wind whistle through. That is the version that quietly costs you money all winter.
A cold Saturday checklist
- Run a hand around the main garage door on a windy day and note every draught.
- Check the bottom seal and the frame gaps; replace flattened rubber.
- Open and close the internal door. Does it latch, seal and self-close?
- Fit or renew draught-proofing around the internal door frame.
- Look at the ceiling if there is a room above. Note any insulation or lack of it.
- Scan the walls for damp staining, salts and mould in the corners.
- Lift a couple of floor-level boxes and check for condensation.
- Make sure there is some ventilation, especially if a wet car comes in.
- Decide which route you are on: heat, seal or convert.
The garage is easy to ignore because it is not really a room in the way the kitchen or the bedroom is. But it sits right against the parts of the house you do heat, and it has a large, thin, metal door. A bit of attention now, before the frost arrives, is one of the more sensible jobs on the winter list.