A Window Within a Window: Secondary Glazing That Suits Old UK Homes
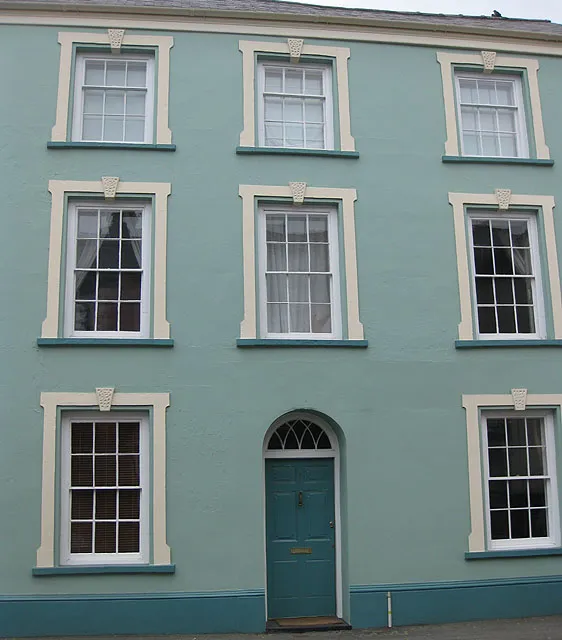
Photo: Pauline Eccles, CC BY-SA 2.0, via Wikimedia Commons
Start with the window you already have
There is a familiar moment in any old-house project when someone says the windows have to go. The frames are draughty, the glass is cold, and the quotes for timber sash replacements arrive with a number big enough to silence the room. Before you sign anything, though, it is worth looking at the window you already own. In a lot of UK period homes — Georgian, Victorian, Edwardian, even interwar — the original timber frame is doing a better job than it gets credit for. What it lacks is a second skin.
Secondary glazing is exactly that: an independent window fitted inside the existing reveal, leaving the outer window untouched. It is not a replacement and it is not a stick-on sheet. Done well, it is a slim, discreet addition that keeps the street elevation original, lifts comfort noticeably and costs far less than ripping out sound timber.
Why replacement is not always the answer
If your windows are rotten, single-glazed and in a conservation area, replacement may be the honest route. But replacement is disruptive, expensive and — in listed buildings or Article 4 directions — often subject to consents that can slow a project by months. A decent timber sash replacement can easily run to £1,500–£3,000 per window in 2026, before decoration and making good. Secondary glazing typically sits well below that, and it keeps the original glass, putty lines and character that made you buy the house.
There is an environmental argument too. Keeping existing windows avoids the embodied carbon of new frames and the waste stream that comes with removal. For period properties, the greenest window is frequently the one already in the wall.
What secondary glazing actually does
Heat loss
A single-glazed sash loses heat quickly. A well-fitted secondary panel creates a still air cavity that slows that loss, and if you specify a low-emissivity coating facing the cavity, performance improves again. It will not match a top-end double-glazed unit, but it can take the edge off a cold room and reduce the chilling effect of sitting near the glass.
Draughts
Much of the discomfort in old windows is draught, not just conductivity. A secondary pane with proper seals cuts the cold ribbon of air that runs across a room on a windy day. That alone can make a living room feel usable in February.
Noise
This is where secondary glazing often outperforms replacement. The gap between the original window and the inner pane can be wider than a sealed double-glazed cavity, and wider gaps are good for lower frequencies — traffic, buses, late-night chatter. Add laminated acoustic glass and the difference is genuinely noticeable.
Condensation
This is the part that trips people up. Adding an airtight inner layer to an old window can reduce ventilation to the outer glass. Moisture that used to escape may instead settle on the coldest surface — often the inner face of the secondary pane or the cavity itself. The answer is not to seal everything and hope. It is to plan ventilation deliberately: retained trickle vents, background vents, extract fans in wet rooms, and a sensible gap between the panes.
How to specify it properly
A good secondary glazing system is measured, not guessed. Start with the reveal. You need to know the depth from the face of the existing frame to the inner wall, whether the reveal is square, and what sits in the way: window boards, curtains, blinds, shutters, radiators, handles.
- Frame: slim aluminium is the usual choice because it disappears visually. Powder-coated finish can be matched to your décor. Timber secondary frames suit some interiors but are bulkier. uPVC works but tends to look heavier.
- Glass: 4mm float is the baseline. For noise, go for 6.38mm or 6.8mm laminated acoustic glass. Low-e coatings help thermal performance. Toughened glass may be needed in low-level or critical locations.
- Opening type: horizontal sliders are common and practical. Vertical sliders mimic sash operation. Hinged panels give good access for cleaning. Lift-out panels are cheaper but fiddly. Fixed panels are the cheapest and least flexible — fine for a landing, less good in a bathroom.
- Cavity gap: roughly 50–100mm between the original glass and the secondary pane is good for acoustics. For thermal performance alone, 20–50mm can work. Too narrow and you make cleaning and ventilation awkward.
- Ventilation: keep existing trickle vents usable, or specify vents in the secondary frame. Do not create a sealed box with no air path.
Heritage and permissions
In a listed building, secondary glazing usually needs listed building consent, even though it is internal. Conservation officers tend to look kindly on reversible, slim systems that do not alter the external appearance. In conservation areas, replacement windows may need planning permission under an Article 4 direction, while secondary glazing is often permitted development — but check with the local authority before ordering. The key words are reversible and discreet. If the system can be removed without damage to the historic fabric, the conversation is easier.
Where DIY kits fall short
Magnetic plastic sheets and shrink-film kits are cheap, and for a rented flat or a single draughty sash they can take the edge off. They are not a long-term answer. Acrylic panels scratch, yellow and bow. Stick-on frames trap condensation and lose their seal. Acoustic performance is poor. And the fiddly nature of removing them for ventilation means many people simply leave them up, which is exactly how you get a damp problem.
If you want to DIY, use rigid panels in proper frames with a planned air gap and some form of vent. But be honest about the trade-off: the savings often come back as compromised comfort or condensation.
Room-by-room checklist
- Living room: prioritise noise and draughts. Slim frame, acoustic laminate if traffic is close. Check curtain clearance.
- Bedrooms: ventilation matters. Keep a trickle vent or opening panel so the room is not sealed overnight.
- Bathroom and kitchen: moisture-heavy. Extract fans first, secondary glazing second. Avoid a sealed cavity.
- Hallway and landing: fixed panels can work if access for cleaning is possible. Watch for stair headroom.
- Bay windows: angled panels need careful templating. Use an experienced installer.
- Stained or leaded glass: do not sandwich it behind a sealed panel without advice. A vented secondary system is usually safer.
What it costs in 2026
Expect roughly £250–£600 per window for supply-only panels, and £450–£1,000 per window fitted, depending on size, opening type and glass. Acoustic laminated glass and slim aluminium frames push you toward the upper end. A whole house of eight to ten windows might land between £4,000 and £9,000 fitted. DIY kits are £50–£150 per window, but the compromises are real.
The final check
Before you order, do a reveal audit with a tape measure and a torch. Check depth, squareness, obstructions and ventilation. Ask the installer how the panels come out for cleaning and what happens to the original trickle vents. A secondary window should feel like a quiet upgrade, not a second problem. Specified well, it is one of the few period-home moves that saves money, keeps the character and makes January feel less like a siege.