Level Best: Giving the UK Bungalow a Long-Term Renovation Plan
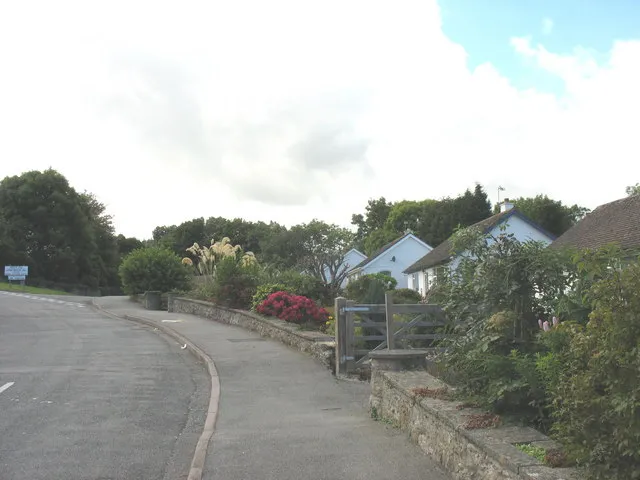
Photo: Eric Jones, CC BY-SA 2.0, via Wikimedia Commons
The UK bungalow has a funny reputation. It is either a retirement cliché or a plot waiting to be knocked down. Neither does justice to what is often a practical, generous and adaptable house. Many were built in the mid-century boom, with simple structures, decent gardens and roofs that go on for miles. The layouts, however, can feel stuck in 1966: a dark central hall, a small kitchen at the back, a bathroom that is more corridor than room, and bedrooms that all open off the same narrow passage.
Renovating a bungalow for the long term is not just about adding a ramp and calling it accessible. It is a design exercise in making one floor work harder, feel lighter and stay useful as circumstances change. Whether you are planning to stay put for decades or simply want a house that is easier to live in now, the best moves tend to be quiet ones.
Start with routes, not rooms
The single-storey advantage is level access, but only if the details actually deliver it. A front door with a two-inch step, a bathroom door that is too narrow for a walking frame and a garden path that turns to mush in winter all undermine the point of a bungalow. Before you choose tiles or paint colours, walk the house as if you are tired, carrying shopping or recovering from an operation.
Look at thresholds, door widths, turning space and floor finishes. A threshold-free route from the front door to the kitchen, bathroom and at least one bedroom is worth more than a fancy ensuite. Wider doors and a level shower are easier to fit during a renovation than after one. And a wet room does not have to look clinical: good tanking, a linear drain, warm tiles and a properly placed grab rail can make it feel like a hotel bathroom rather than a hospital one.
Make the bathroom boringly good
Bathrooms are where long-term renovation earns its keep. If you have the space, separate the WC from the washing area so the house still functions during a leak or a slow morning. If you do not, prioritise a walk-in shower with a small entry step at most, slip-resistant flooring and a layout that leaves room for a chair or a helper.
Tanking is not optional in a wet room. Nor is good extraction. Underfloor heating is a joy in a single-storey home because it frees up wall space and takes the chill off tiles. If you are future-proofing, put in blocking behind the walls now for grab rails later, even if you do not fit them yet. It costs almost nothing during a refurbishment and saves a lot of making good afterwards.
Sort the heating by zone
Long, low bungalows can be tricky to heat. A single thermostat in the hall often means bedrooms are cold while the living room is stuffy. Zoning is the simple fix: separate heating circuits for sleeping and living areas, smart thermostats and thermostatic radiator valves on every radiator. If the boiler is nearing the end of its life, this is also the moment to think about a heat pump and the insulation upgrades that make one work well.
Do not skip the fabric. Loft insulation is usually easy in a bungalow, but check the eaves and any flat roof sections. Draught-proofing, cavity wall insulation where appropriate and decent curtains or blinds all matter more in a single-storey house because there is more roof and more wall in contact with the weather. A bungalow with a cold hall and a hot back bedroom is usually a zoning problem as much as an insulation one.
Build storage into the walls
Bungalows often lack the cupboards that Victorian terraces take for granted. The answer is not more freestanding furniture; it is a storage wall. A run of full-height joinery along one side of a hall or bedroom can absorb coats, books, linens and the vacuum cleaner without eating floor space. In a small bungalow, a well-planned storage wall in the hall can replace an entire cupboard graveyard.
Use the depth you have. Shallow cupboards for shoes and paperwork, deeper ones for coats and suitcases, and a bench at the door if there is room. If you are reconfiguring, steal space from an over-long corridor rather than from the living room. A bungalow corridor that is two metres wide and dark is not a feature; it is a storage opportunity.
Rework the 1960s layout gently
The classic mid-century bungalow often has a separate kitchen, a dining room that nobody uses and a living room that faces the wrong way. You do not have to knock everything together. The quiet case against the open-plan kitchen applies here too: a separate kitchen can be a blessing when someone is cooking and someone else is watching television.
Instead, borrow light. Replace a solid hall door with glazed panels, widen a doorway between kitchen and dining space, or add a roof light over a dark landing. If you are extending, use the new space to improve the route rather than simply adding a box at the back. A modest side or rear extension can give you a utility room, a proper entrance and a level route to the garden without turning the whole house into one room.
Think carefully about the roof
One of the bungalow's great assets is roof area. A loft conversion can work, but it is not automatically the right move. Head height, stair position and structural cost all matter. If you are staying put, a well-insulated roof and a couple of roof lights may be a better investment than an extra bedroom that makes the stairs awkward. If you do extend upwards, keep the level-access bedroom and bathroom downstairs so the house still works if stairs become difficult.
A staying-put checklist
- Walk the route from front door to garden and note every step, threshold and narrow door.
- Plan at least one level-access shower and a WC that can be reached without stairs.
- Zone the heating and upgrade insulation before choosing a new boiler or heat pump.
- Add a storage wall in the hall or a bedroom rather than filling rooms with furniture.
- Borrow light through internal glazing instead of assuming walls must come down.
- Check planning and building regulations before extending, especially near boundaries.
- Budget for the boring stuff: drainage, electrics, ventilation and making good.
- Leave future fixing points for grab rails, ramps and a stair lift if needed.
The bungalow's second act is not about making it look like a new-build. It is about recognising what already works and removing the friction. Level routes, warm floors, a bathroom that behaves and storage that disappears into the wall can make a single-storey home feel generous for decades.