Two Metres of Trouble: A Room-by-Room Audit of the UK Hallway's Heat Loss

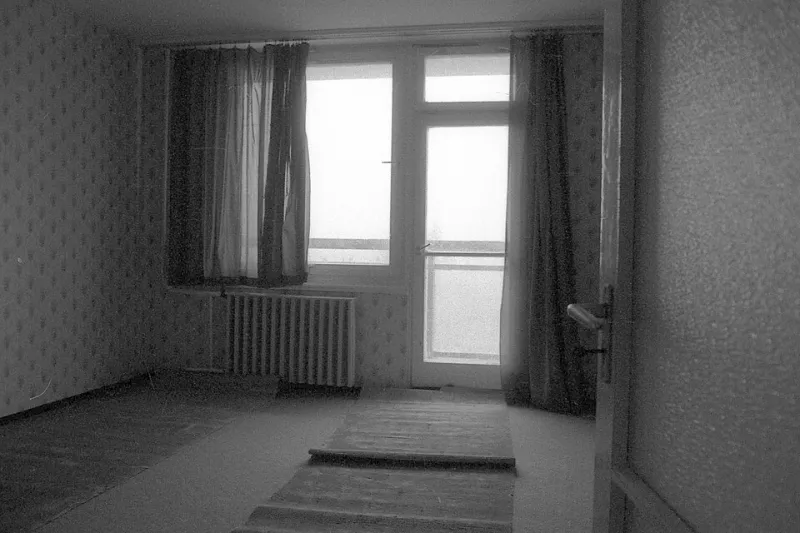
Photo: David Smith , CC BY-SA 2.0, via Wikimedia Commons
You can spend a fortune on loft insulation and a new boiler and still spend the evening in a jumper, because the coldest two metres in the house are the ones between the front door and the bottom of the stairs. Hallways are where heat leaves and cold arrives, and they're almost always the last space anyone thinks to fix.
Here's how to work out where your hall is losing heat — and, just as importantly, where sealing it up would cause a damp problem instead.
Why the hall punches above its weight
The hallway is unusually exposed. It has the front door, often a single-glazed fanlight or sidelight, a stretch of solid external wall, frequently no radiator worth the name, and a staircase that acts like a chimney. Warm air rises up the stairs and out through the loft hatch and any gaps in the roof, and cold air is pulled in at low level to replace it. That's the stack effect, and in a Victorian terrace it can be strong enough to flutter a letterbox flap on a still day.
Add a hall thermostat — often sited exactly where it catches every draught — and you get a heating system that runs longer than it needs to because it's measuring the wrong room.
Start at the door: the ten-minute test
Close all internal doors, turn the heating off, and on a cold, breezy day run the back of your hand slowly around the frame. Most people find three or four surprises.
- The letterbox. A metal flap with a tired spring is a hole in your door. A brush or sealed letterplate, or an external draught box, sorts most of it.
- The threshold. Look for daylight under the door. A properly fitted threshold seal or a decent brush strip is a weekend job.
- The lock and handle furniture. Escutcheons and keyholes leak more than you'd think. Small, cheap and worth doing.
- Warped or sticking doors. If the door has dropped, the seals won't meet. Adjust the hinges before buying new seals.
- Sidelights and fanlights. Original glazing above a Victorian door is beautiful and thermally hopeless. Secondary glazing or a well-fitted thermal blind keeps the look and cuts the draught.
The porch illusion
A porch feels like a buffer zone, and it can be — but only if it's separated from the hall by a properly fitting internal door. If the porch door is draughty and the inner door is propped open all day, you've simply built an extra cold room and connected it to the house.
Treat the inner door as the real front door: seal it, fit a threshold strip, and close it. A porch is a useful place to leave boots and wet coats precisely because it's allowed to be cold.
Underfoot: the floor you can't see
Many UK halls have a suspended timber floor over a ventilated void. Those airbricks in the external wall are there for a reason: they keep the void dry and stop joists rotting. You should not block them.
What you can do is stop the draught coming up through the boards:
- Lift a board and check for gaps at the skirting and around pipe penetrations.
- Draught-proof the gap between floorboards and skirting with a flexible sealant or a routed bead — not expanding foam.
- If you're reflooring anyway, insulate between the joists from above (or below, if you have access), keeping the void ventilated.
- A thick runner or a well-fitted rug helps underfoot without sealing anything.
Door undercuts and the pressure problem
Here's the counterintuitive bit: the gap under your internal doors is doing a job. It lets air move so that rooms with extract fans, open flues or wood burners can draw properly, and it stops a closed room becoming a condensation trap.
If you're draught-proofing the hall, don't seal the undercut on every internal door. Keep a sensible gap — around 10mm is the usual rule of thumb — and let the hall be slightly leakier than the rooms around it. Seal the external envelope hard, and keep the internal airflow.
The radiator that isn't earning its keep
Hall radiators are often undersized, tucked behind a door, or boxed in. Check whether it heats evenly across its width; cold at the top means bleeding, cold at the bottom means sludge. Fit a thermostatic valve so the hall doesn't overheat while bedrooms stay cold, and consider moving the room thermostat out of the draught path — or into a room you actually occupy.
If there's a radiator on an external wall, a foil reflector panel behind it is cheap and does something. Boxing it in with a decorative cover, on the other hand, usually reduces output.
Ventilation you must not remove
A sealed hall in a well-insulated house becomes a condensation problem fast. Keep, and where necessary restore:
- Trickle vents on replacement windows.
- Any extract fan serving a downstairs WC or utility.
- Airbricks serving suspended floors.
- Chimney ventilation — a ventilated cap or a breathable chimney balloon, not a solid block.
If you're going for a full airtightness push, plan mechanical ventilation to match. Sealing a house without providing an air path is how you get black mould on the coldest wall in the hall, which is usually the one beside the front door.
The priority list
If you only do four things, do them in this order:
- Seal the front door properly — letterplate, threshold, seals, furniture.
- Fix the internal porch door so the porch works as a buffer.
- Draught-proof the floor-to-skirting junction and any visible penetrations.
- Sort the hall radiator and thermostat placement.
Then, if the budget stretches, look at secondary glazing on the fanlight and a heavy thermal curtain across the front door at night — the curtain makes a surprising difference on a Victorian terrace.
What not to do
Don't spray foam into a ventilated floor void. Don't block airbricks. Don't seal every internal door and then wonder why the bathroom mirror never clears. A warm hall is the goal, not an airtight one — and the difference between the two is where most of the mould complaints come from.